

Save
Ask
Tour
Hide
$8,500
32 Days On Site
308 Ocean StMarshfield, MA 02050
For Rent|Single Family Residence|Active
4
Beds
4
Total Baths
3
Full Baths
1
Partial Bath
2,972
SqFt
$3
/SqFt
2019
Built
County:
Plymouth
Save
Ask
Tour
Hide
Mortgage Calculator
Monthly Payment (Est.)
Enter an interest rate to see your estimated monthly payment.Calculator powered by Showcase IDX, a Constellation1 Company. Copyright ©2026 Information is deemed reliable but not guaranteed.
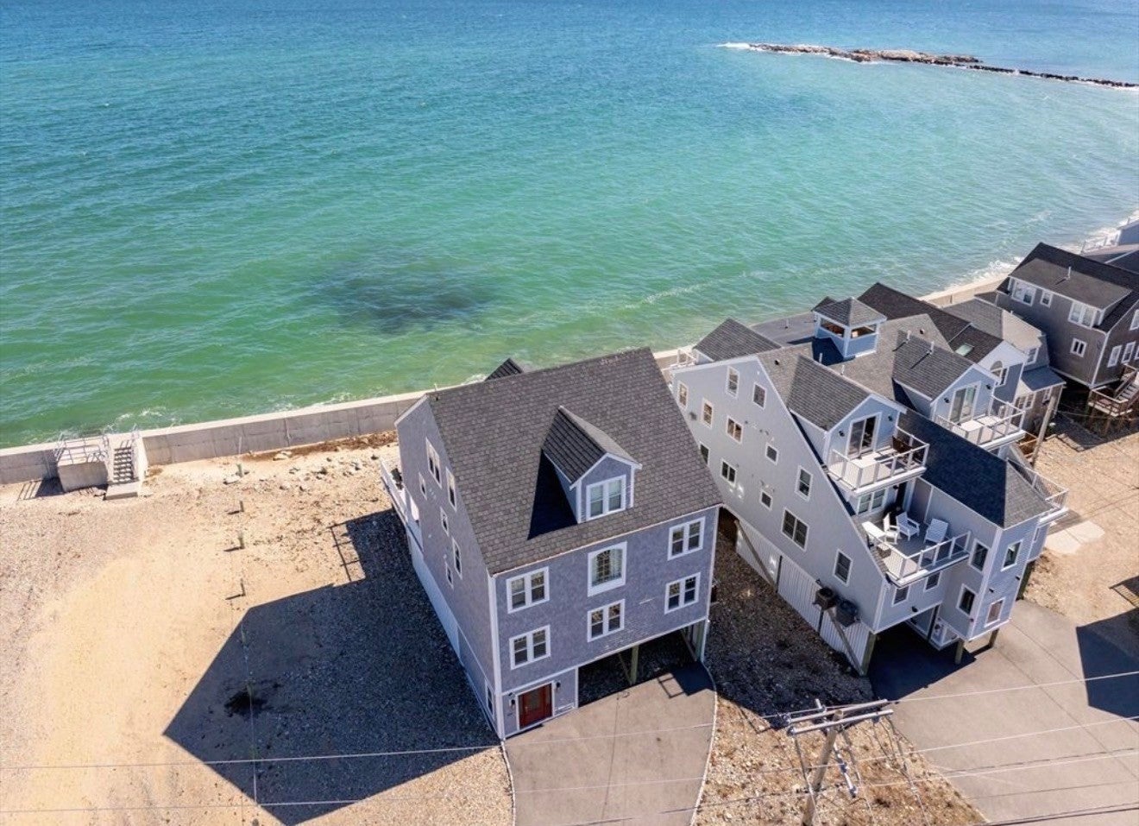
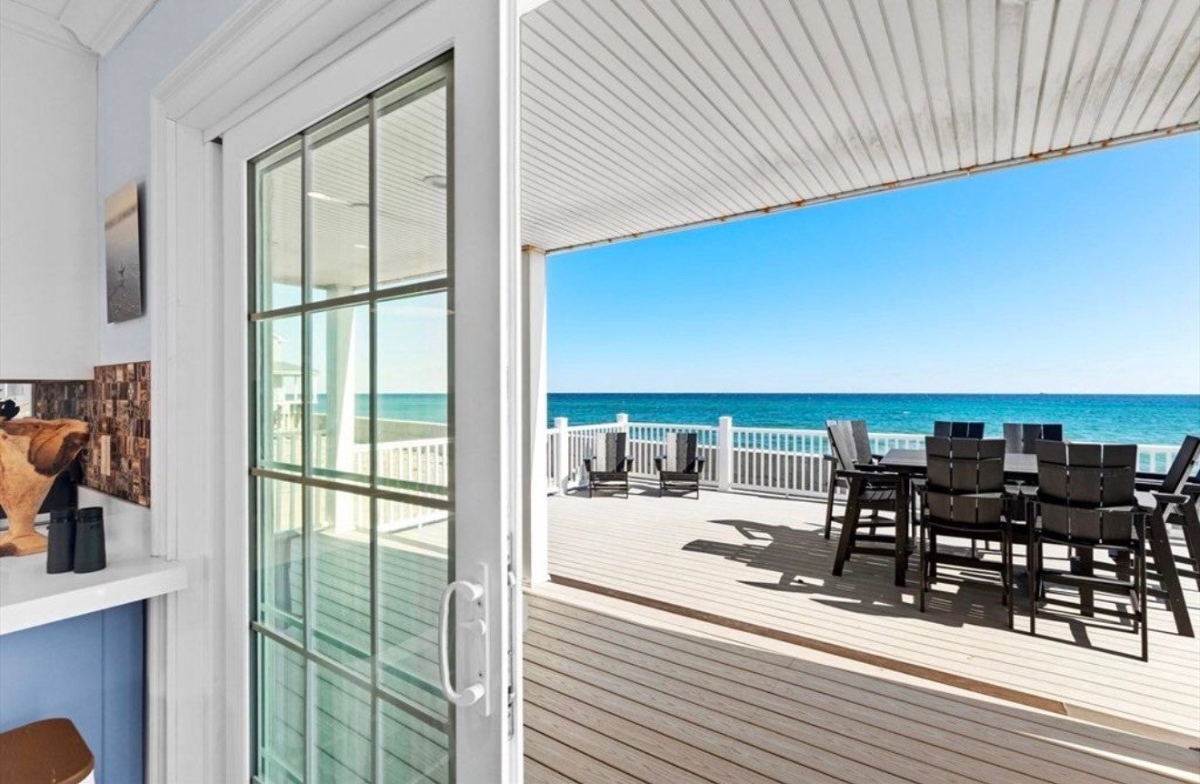
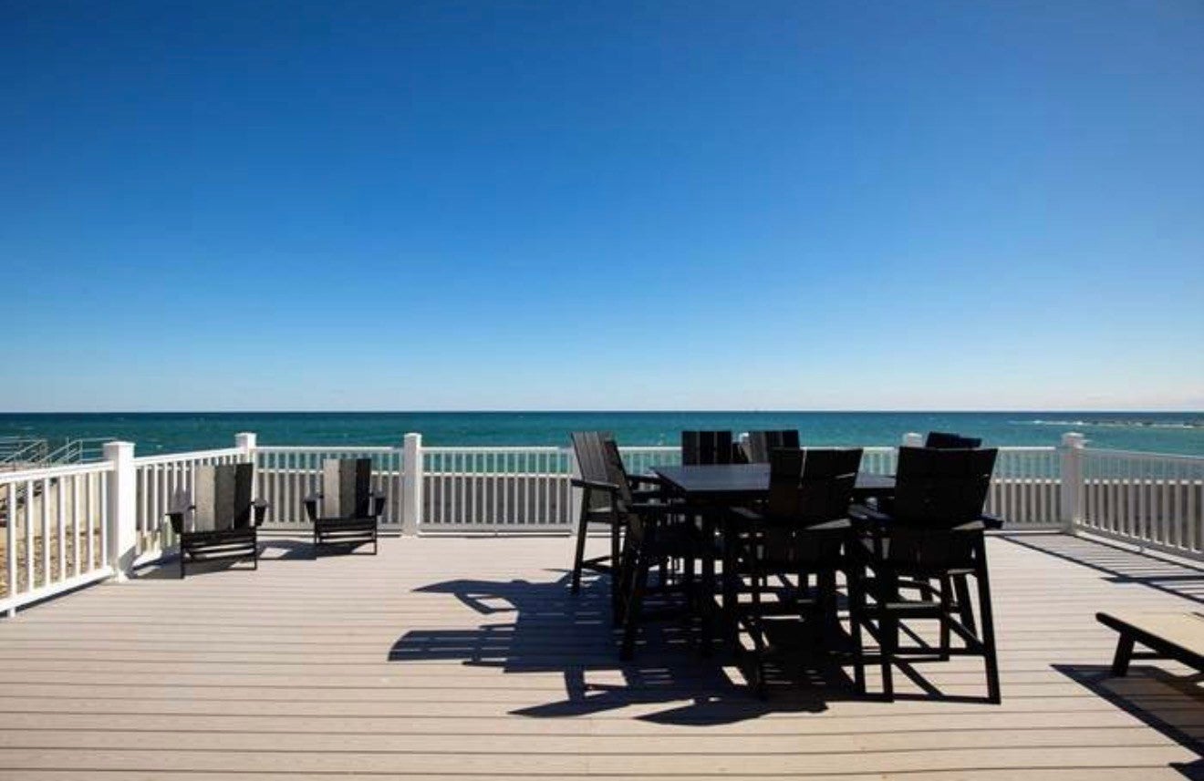
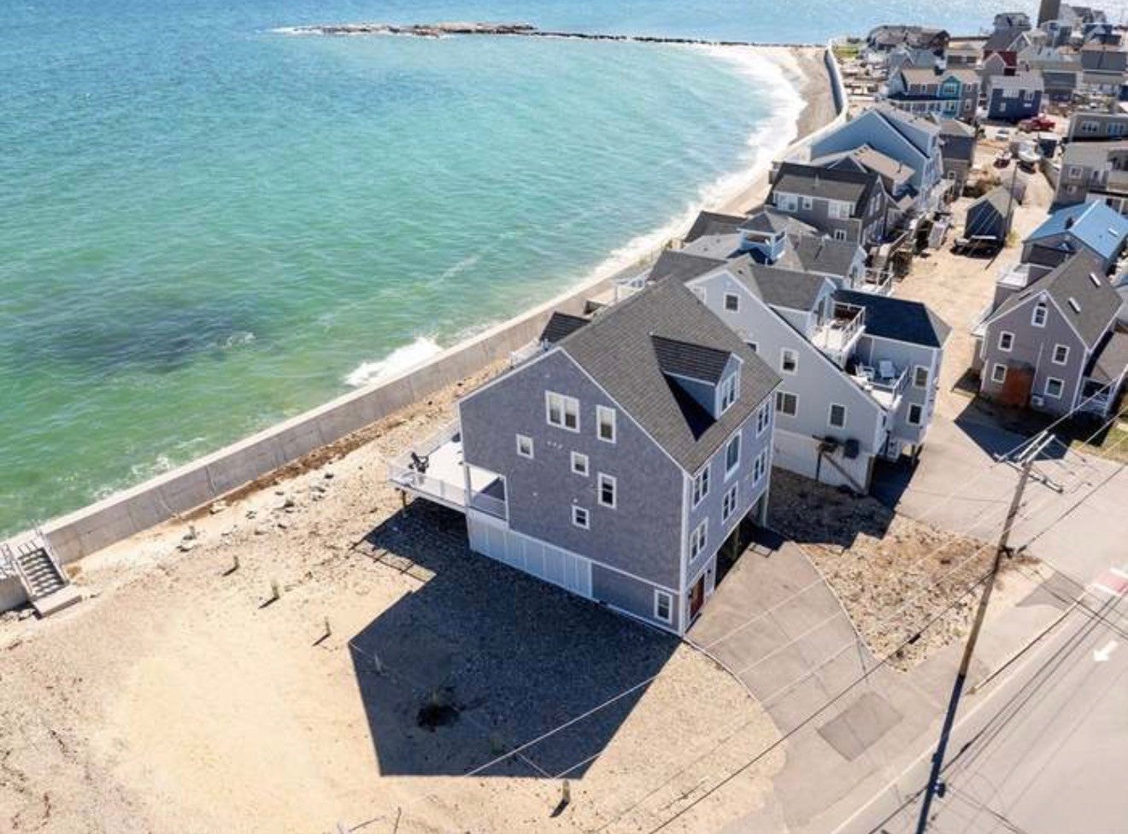
WEEKLY SUMMER RENTAL! Enjoy the ultimate coastal getaway at this spacious, fully furnished waterfront home with direct beach access and incredible ocean views. Offering 4 bedrooms, 3.5 bathrooms, accommodations for up to 14 guests, and multiple gathering spaces, there's plenty of room for everyone to relax and enjoy. Spend your days on the beach, unwind on the deck or balcony and rinse off in the outdoor shower before settling in for the evening. Additional amenities include central air, internet, in unit laundry and a fully equipped kitchen. An unforgettable South Shore retreat for making summer memories! Weekly rates and availability vary. Inquire for available dates. Pets are negotiable.
Save
Ask
Tour
Hide
Listing Snapshot
Price
$8,500
Days On Site
32 Days
Bedrooms
4
Inside Area (SqFt)
2,972 sqft
Total Baths
4
Full Baths
3
Partial Baths
1
Lot Size
N/A
Year Built
2019
MLS® Number
73576944
Status
Active
Property Tax
N/A
HOA/Condo/Coop Fees
N/A
Sq Ft Source
N/A
Friends & Family
Recent Activity
| 4 weeks ago | Listing updated with changes from the MLS® | |
| a month ago | Listing first seen on site |
General Features
Available on
2027-06-01
Disclosures
WEEKLY SUMMER RENTAL $8500 A WEEK! Available June 1st2027through end of September. Fully furnished with direct beach access.
Lease Term
Short Term Lease
Parking Spaces
4
Pets
Yes
Property Sub Type
Single Family Residence
SqFt Above
2972
SqFt Total
2972
Interior Features
Appliances
RangeDishwasherMicrowaveRefrigeratorWasherDryerWine Refrigerator
Cooling
Fireplace
Yes
Fireplaces
1
Interior
Walk-In Closet(s)Open Floorplan
Bathroom 1
Level - First
Bathroom 2
Level - Second
Bathroom 3
Level - Second
Bedroom 2
Level - Second
Bedroom 3
Level - Second
Bedroom 4
Level - Third
Dining Room
Level - Main
Family Room
Level - Third
Kitchen
Level - Main
Living Room
Level - First
Master Bedroom
Level - Second
Save
Ask
Tour
Hide
Exterior Features
Exterior
BalconyRain GuttersOutdoor Shower
Lot Features
Waterfront
Patio And Porch
Deck
View
Water
Waterfront
Yes
Waterfront Features
Waterfront
Waterview
Water
Community Features
Community Features
ParkOther
Listing courtesy of Brittany Cogliano of Conway - Hanover

The property listing data and information, or the Images, set forth herein were provided to MLS Property Information Network, Inc. from third party sources, including sellers, lessors, landlords, and public records, and were compiled by MLS Property Information Network, Inc. The property listing data and information, and the Images, are for the personal, non-commercial use of consumers having a good faith interest in purchasing, leasing or renting listed properties of the type displayed to them and may not be used for any purpose other than to identify prospective properties which such consumers may have a good faith interest in purchasing, leasing or renting. MLS Property Information Network, Inc. and its subscribers disclaim any and all representations and warranties as to the accuracy of the property listing data and information, or as to the accuracy of any of the Images, set forth herein.
Last checked 2026-10-17 11:31 AM UTC
The property listing data and information, or the Images, set forth herein were provided to MLS Property Information Network, Inc. from third party sources, including sellers, lessors, landlords, and public records, and were compiled by MLS Property Information Network, Inc. The property listing data and information, and the Images, are for the personal, non-commercial use of consumers having a good faith interest in purchasing, leasing or renting listed properties of the type displayed to them and may not be used for any purpose other than to identify prospective properties which such consumers may have a good faith interest in purchasing, leasing or renting. MLS Property Information Network, Inc. and its subscribers disclaim any and all representations and warranties as to the accuracy of the property listing data and information, or as to the accuracy of any of the Images, set forth herein.
Last checked 2026-10-17 11:31 AM UTC
Neighborhood & Commute
Source: Walkscore
Save
Ask
Tour
Hide